★★★★★
“Super helpful plans that walk you through each step – and best of all, the plans are color coded for those of us who are super visual.”
Clear build stepsIllustrated from start to finish
Cut + shopping listsKnow what to buy and cut
Metric + imperialBuild in your preferred units
3D model includedSee how the parts fit together
THE PLAN COLLECTION
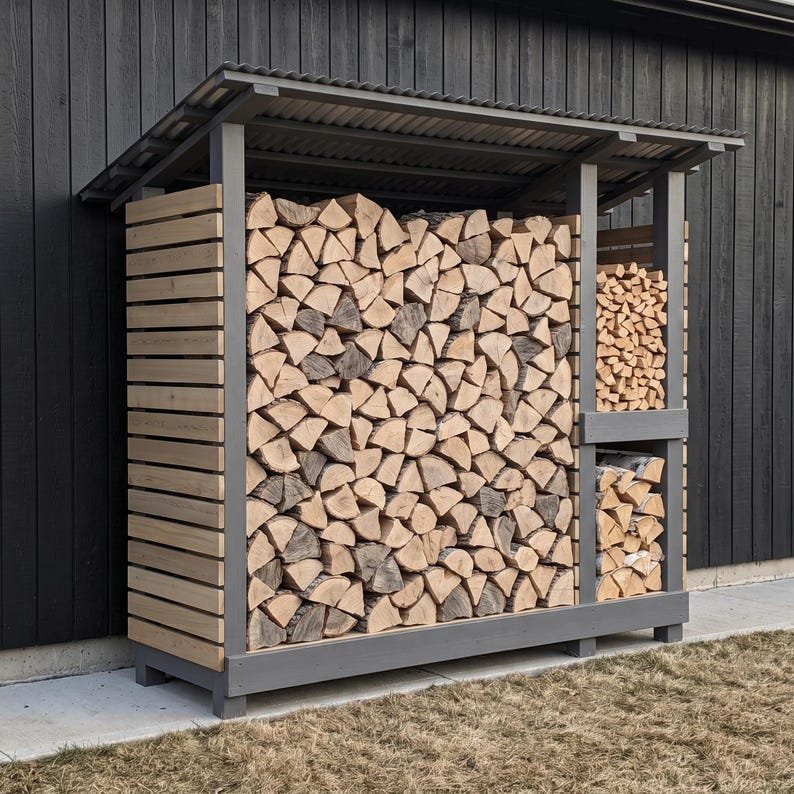
A cedar log store with a wide firewood bay, a narrow kindling cubby and a sloping metal roof
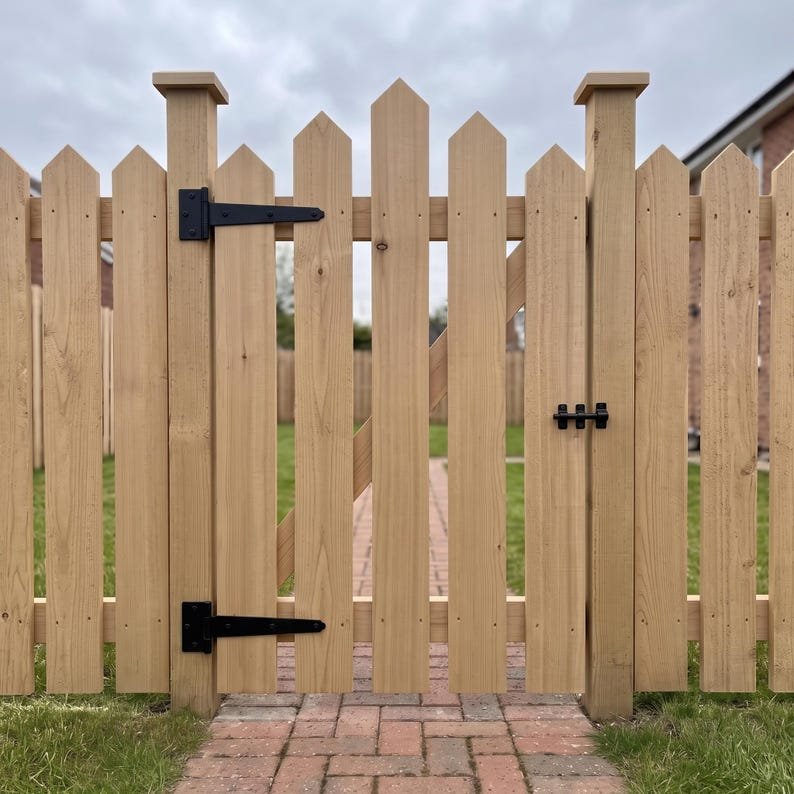
Five gate designs in one collection, with separate cut lists and SketchUp models
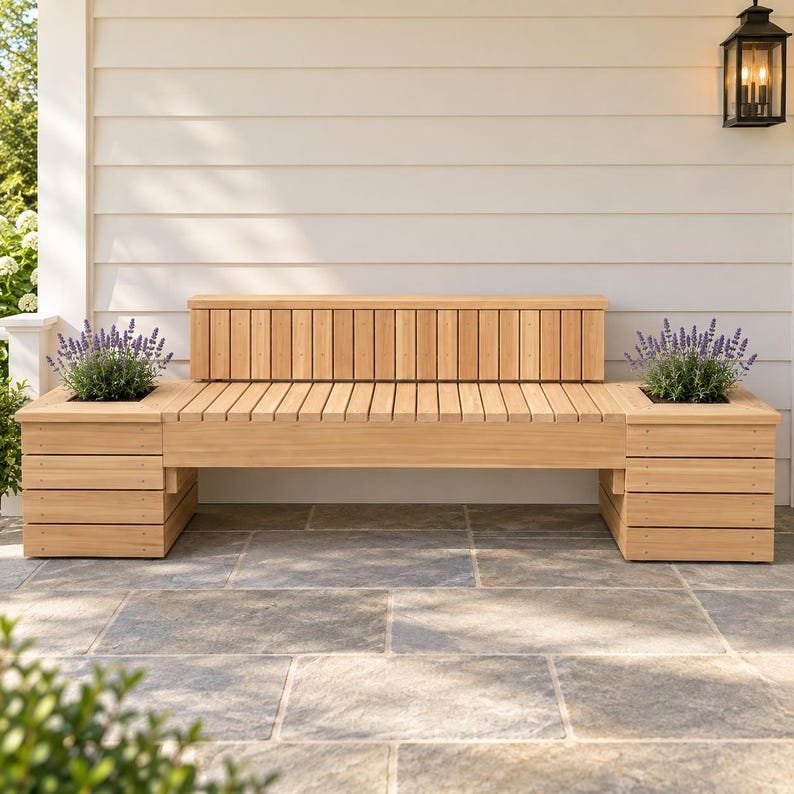
An outdoor timber bench with a planter at each end and a gently reclined slatted backrest
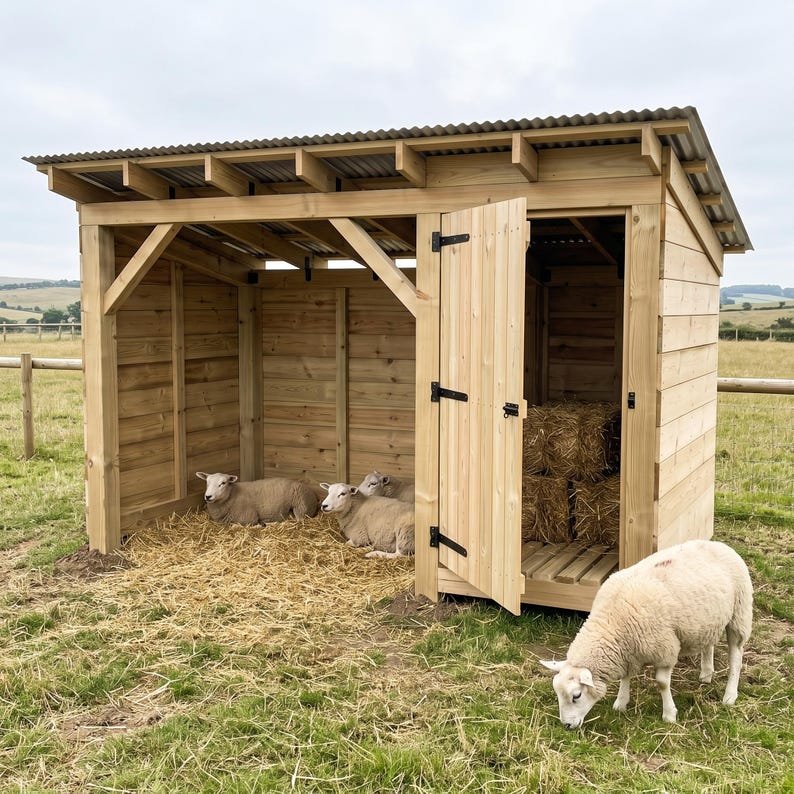
A timber livestock shelter with an open bay and an enclosed storage bay for feed, hay or tools
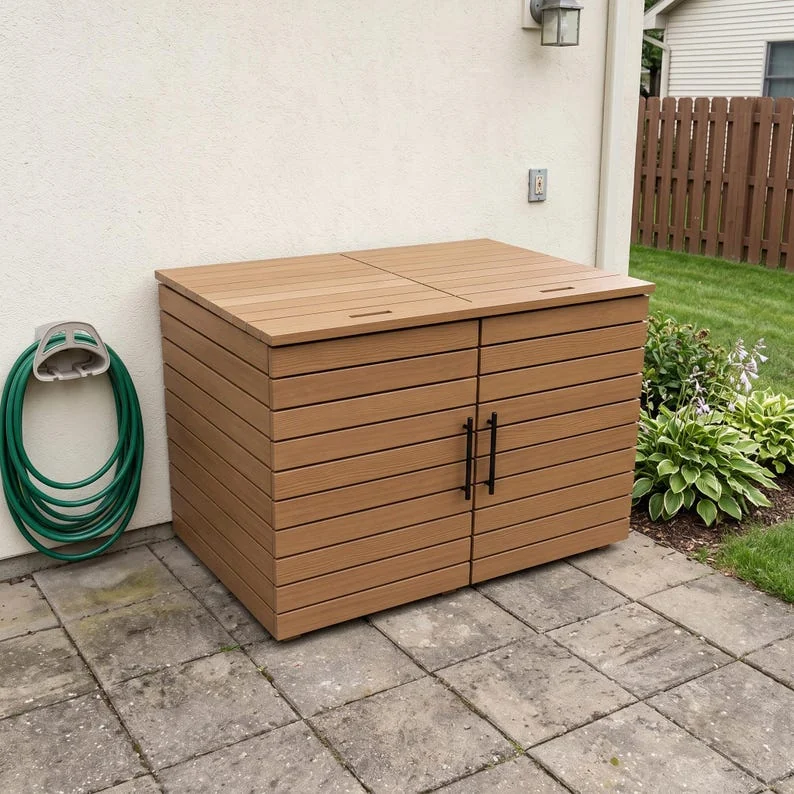
Screen two bins with front doors and lift-up lids, with free sample pages to explore
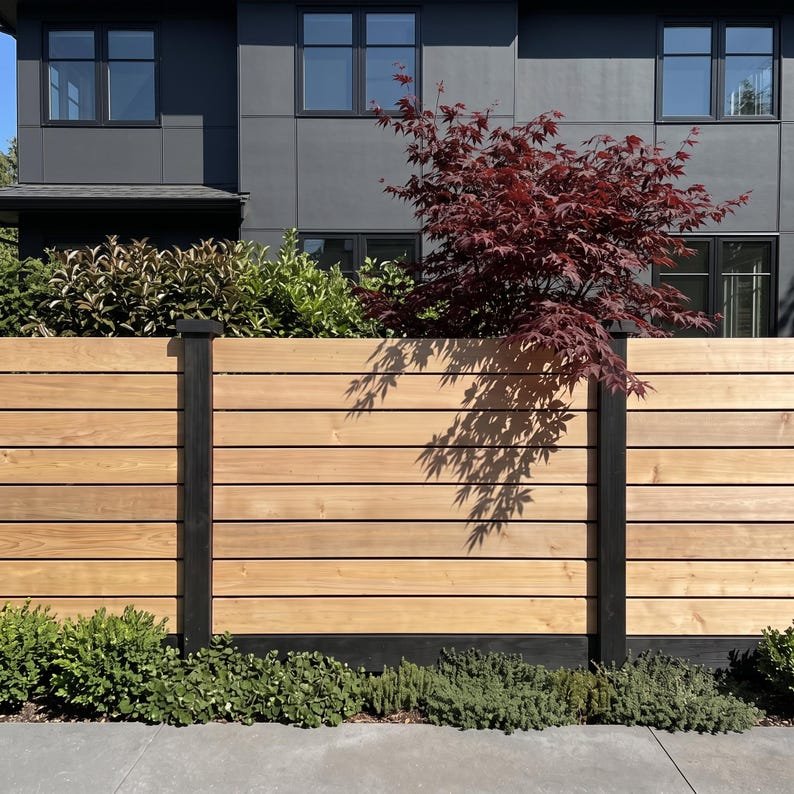
A modern timber privacy fence with horizontal boards, concealed fixings and three height options
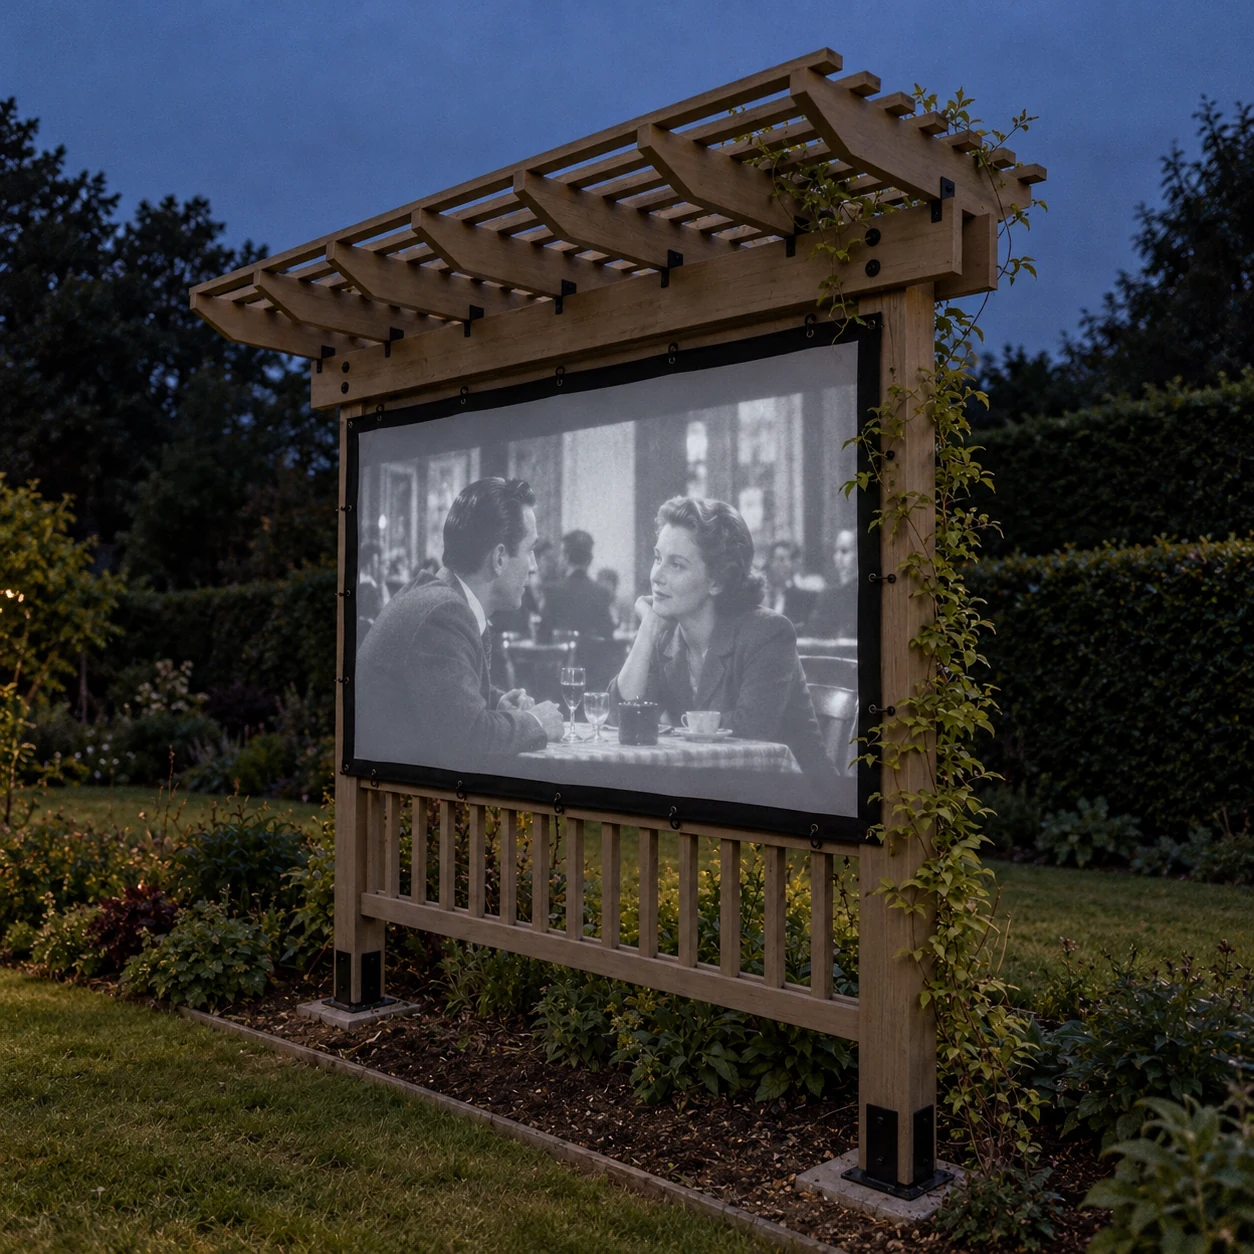
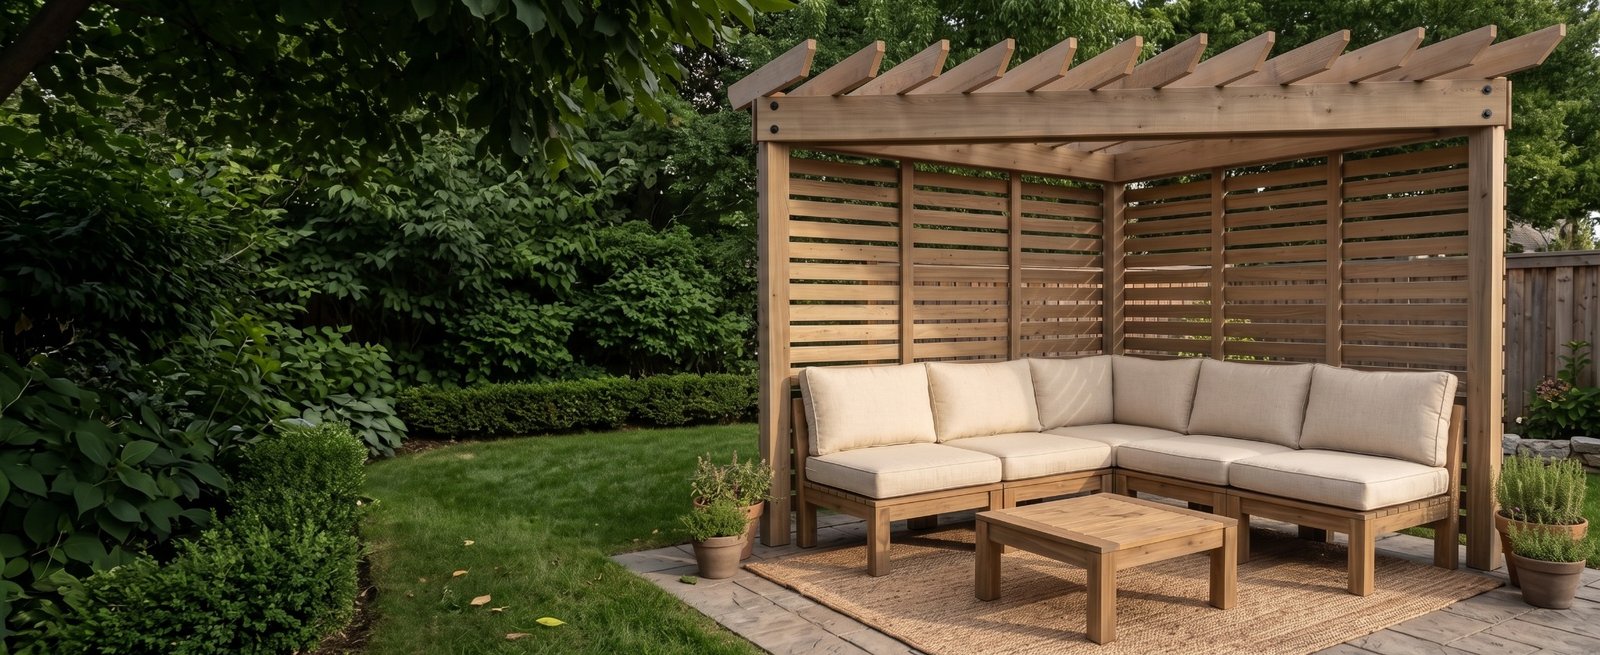
A two-post cedar pergola with an open slat roof and a frame for an outdoor projector screen
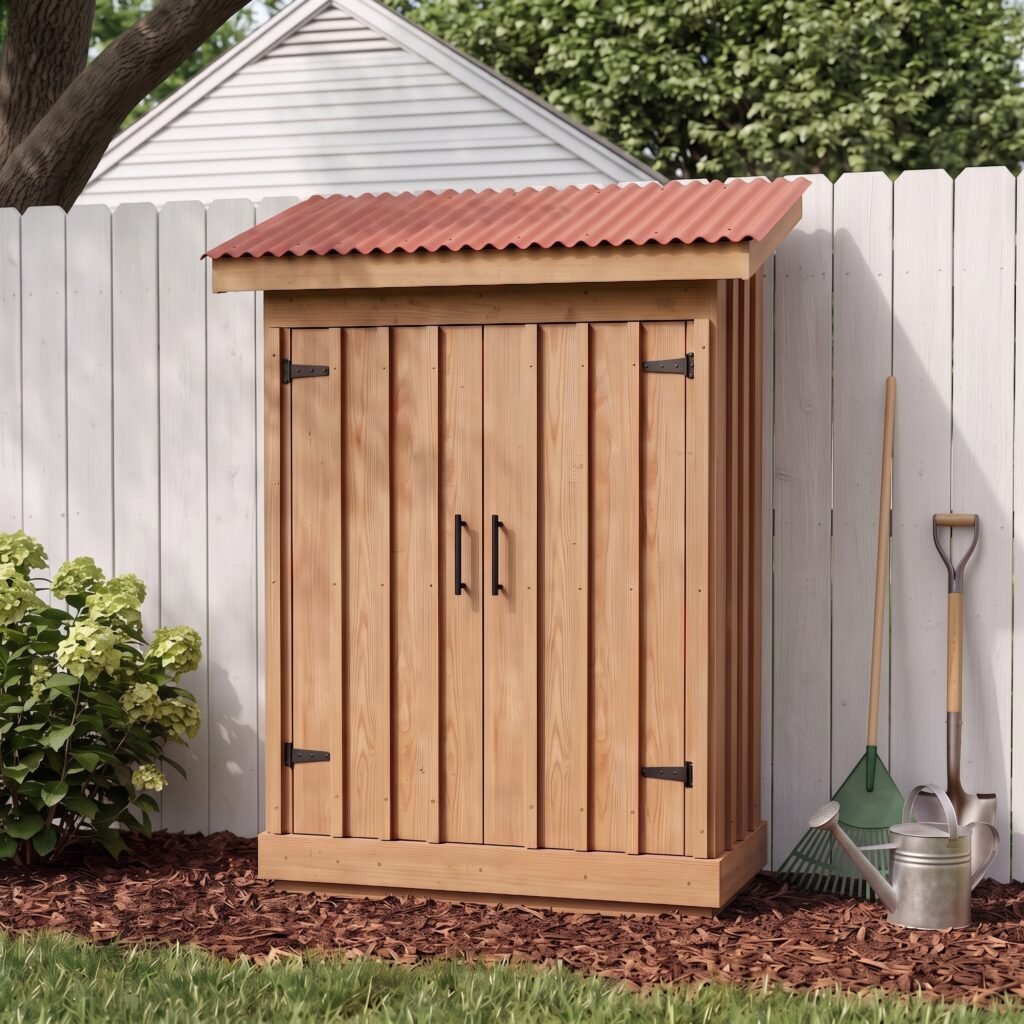
A compact shed with double doors, a tall tool bay and six shelves
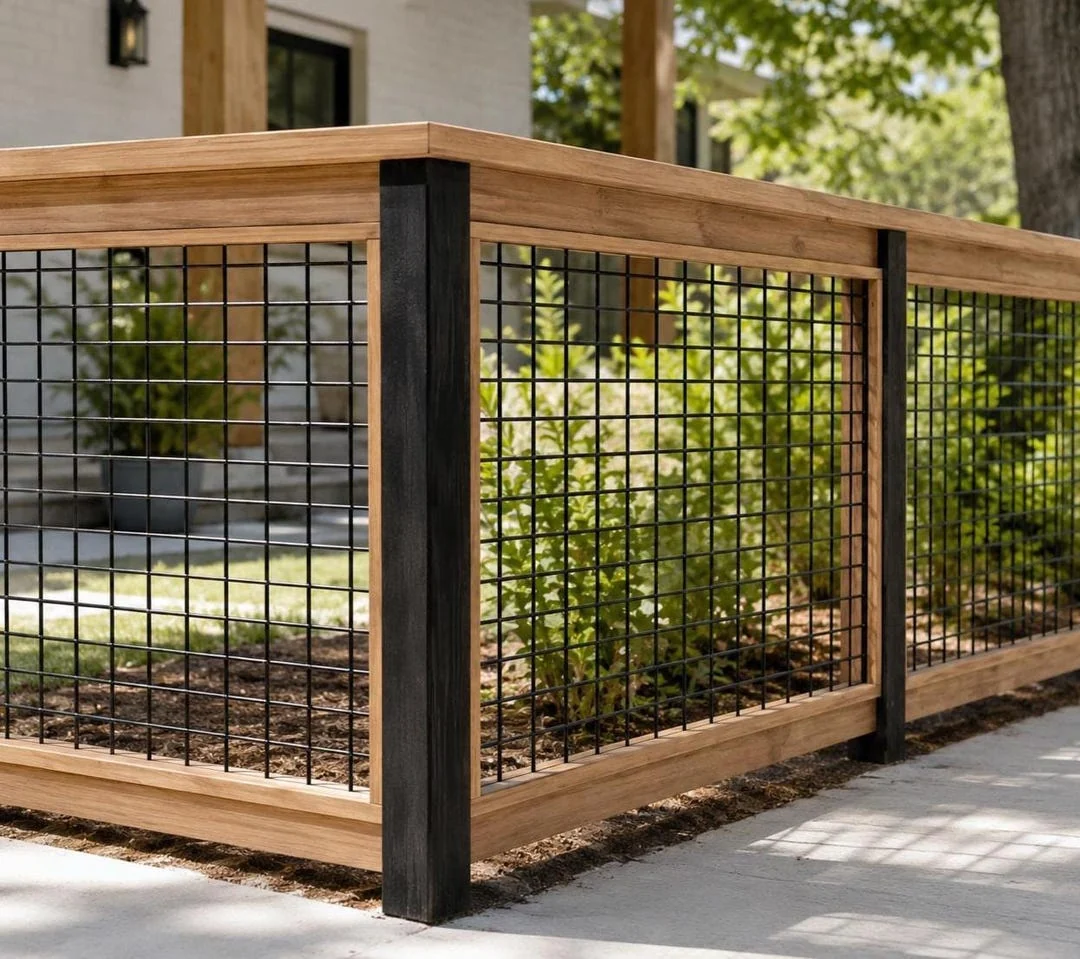
A cedar and wire-panel fence with framed bays and corner details
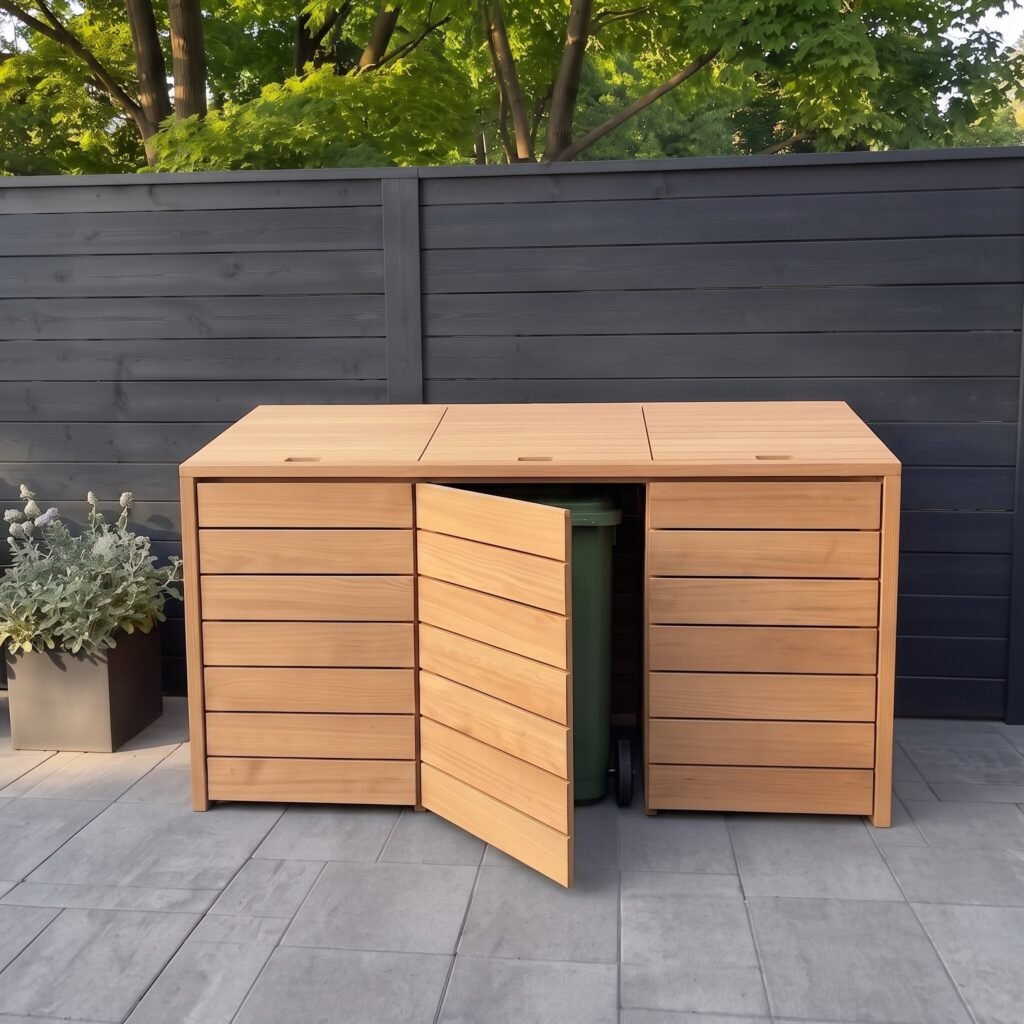
Screen three outdoor bins with front doors and lift-up lids
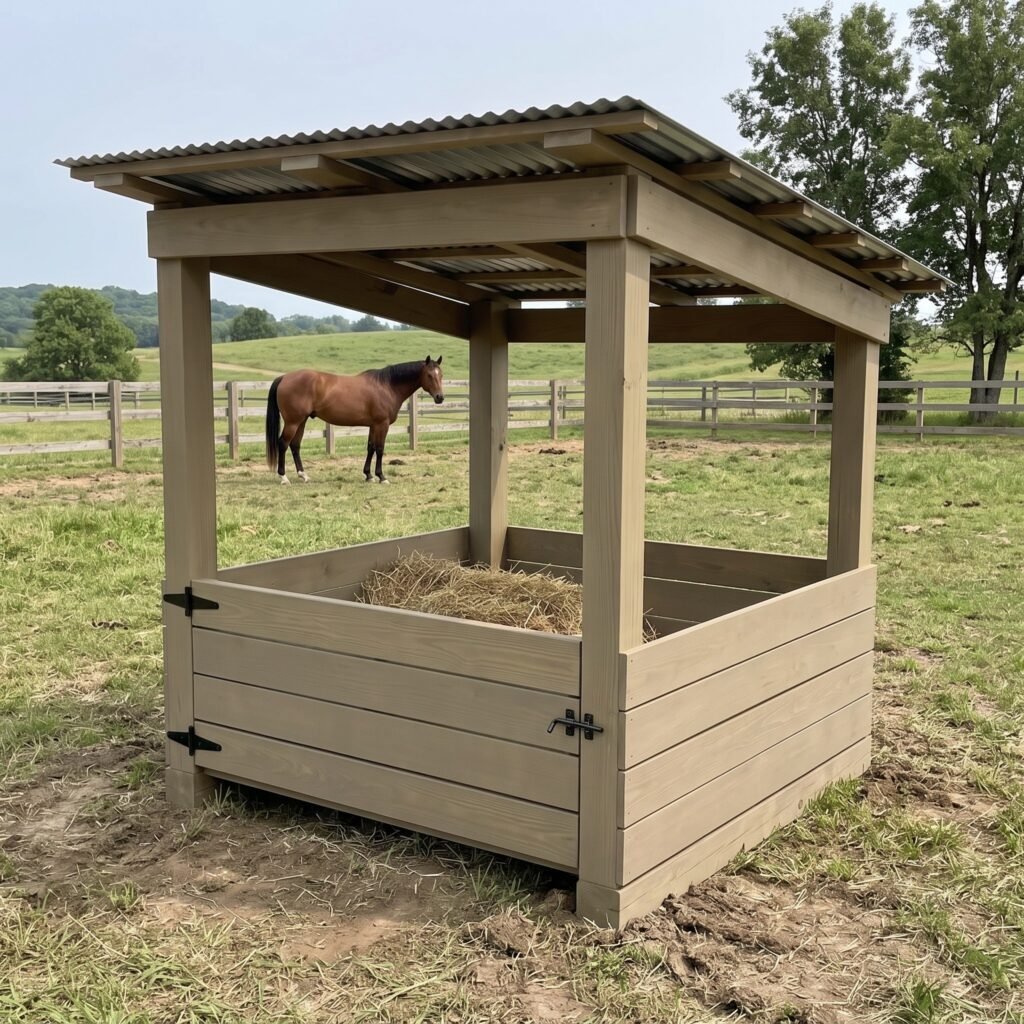
A covered timber hay feeder with a front gate for loading and access
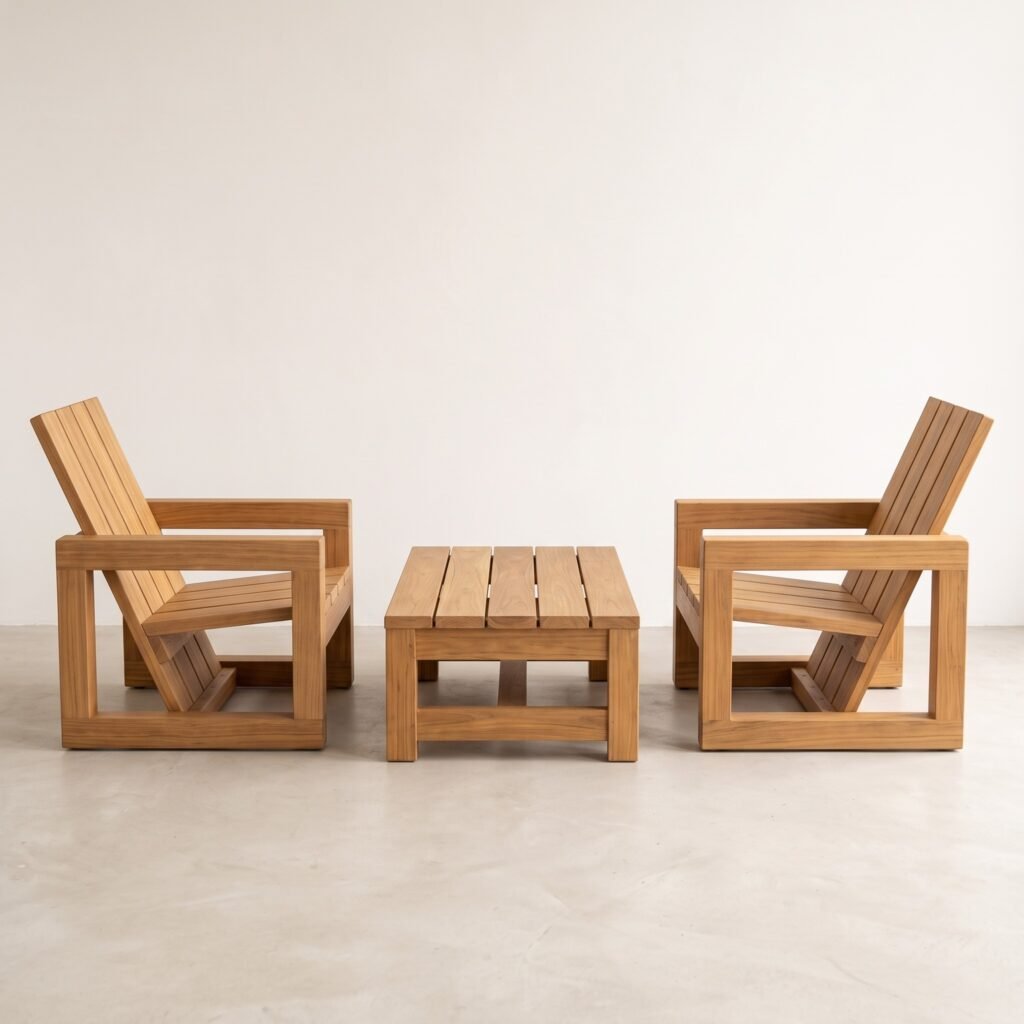
Two deep lounge chairs and a matching coffee table built from standard timber
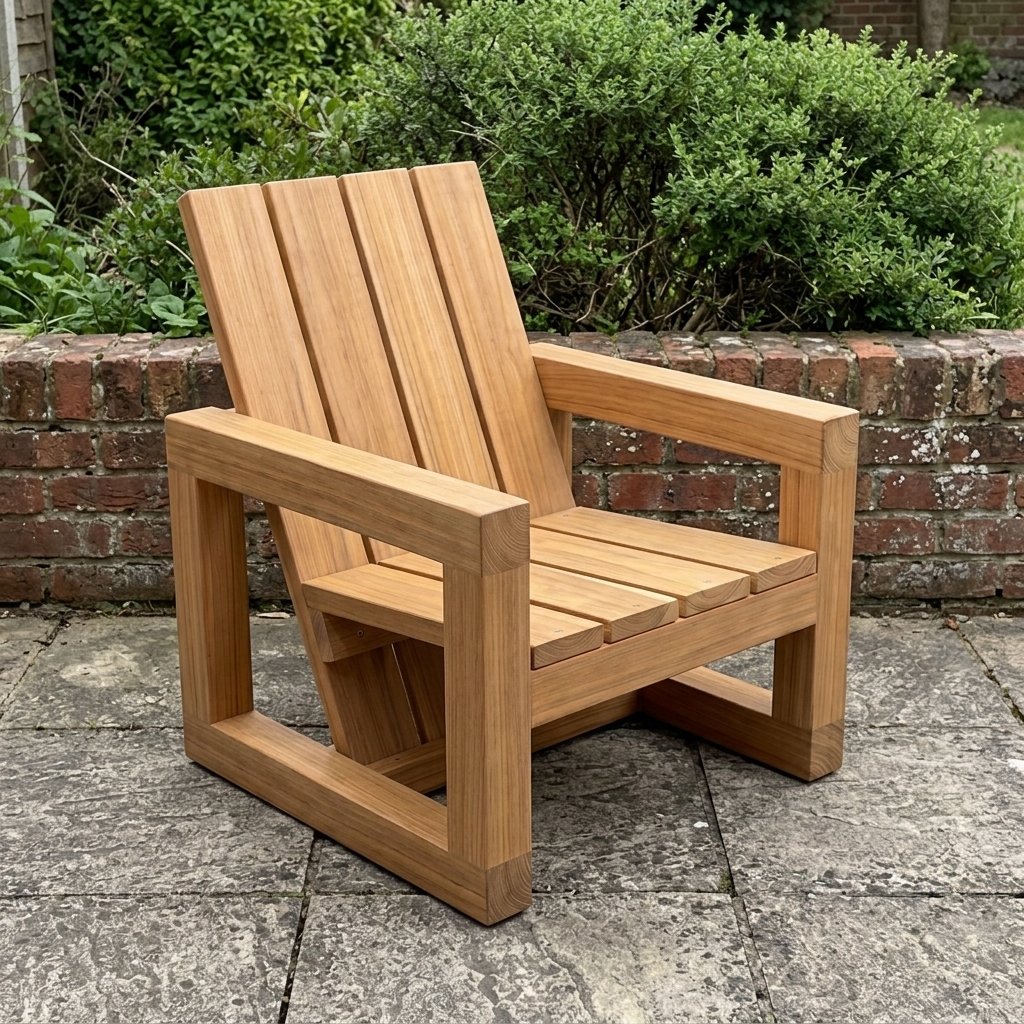
A deep garden chair with wide arms and a reclined slatted backrest
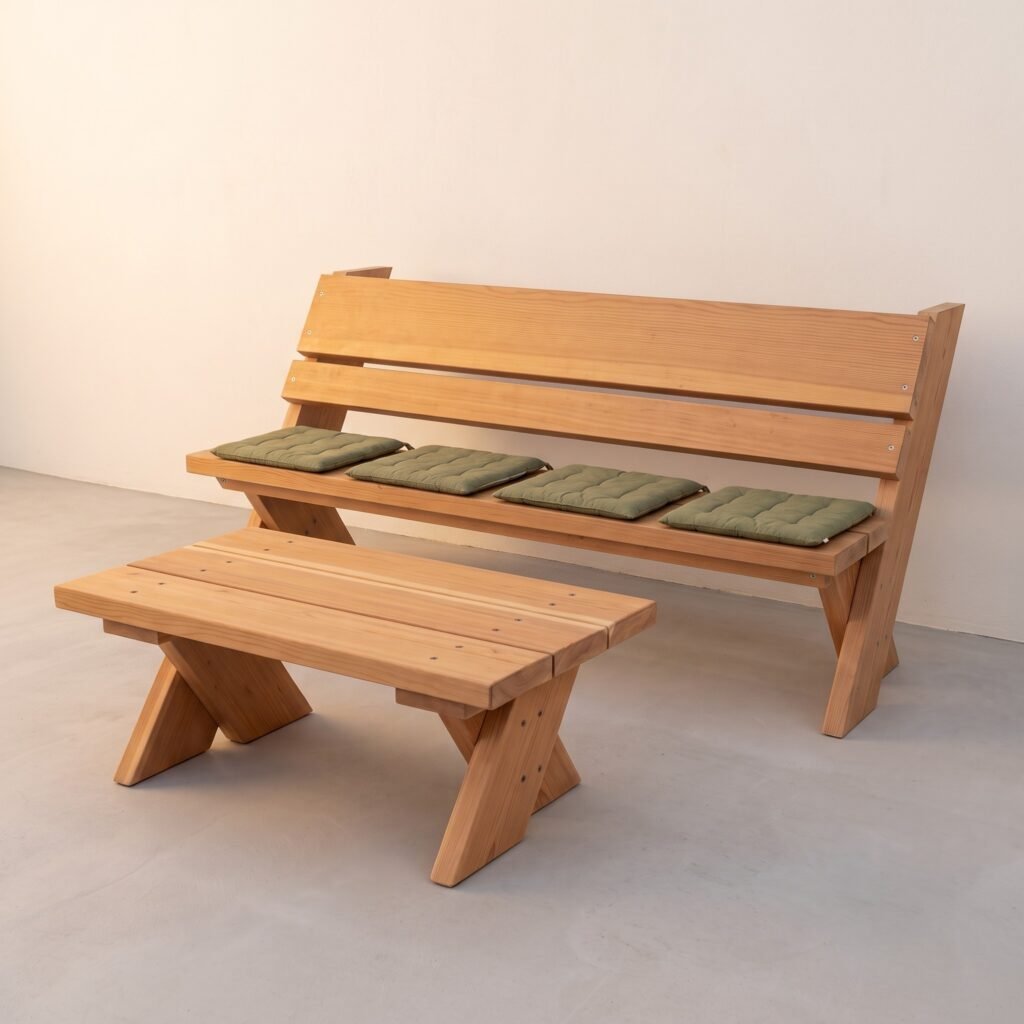
A three-seat garden bench and matching table with crossed timber frames
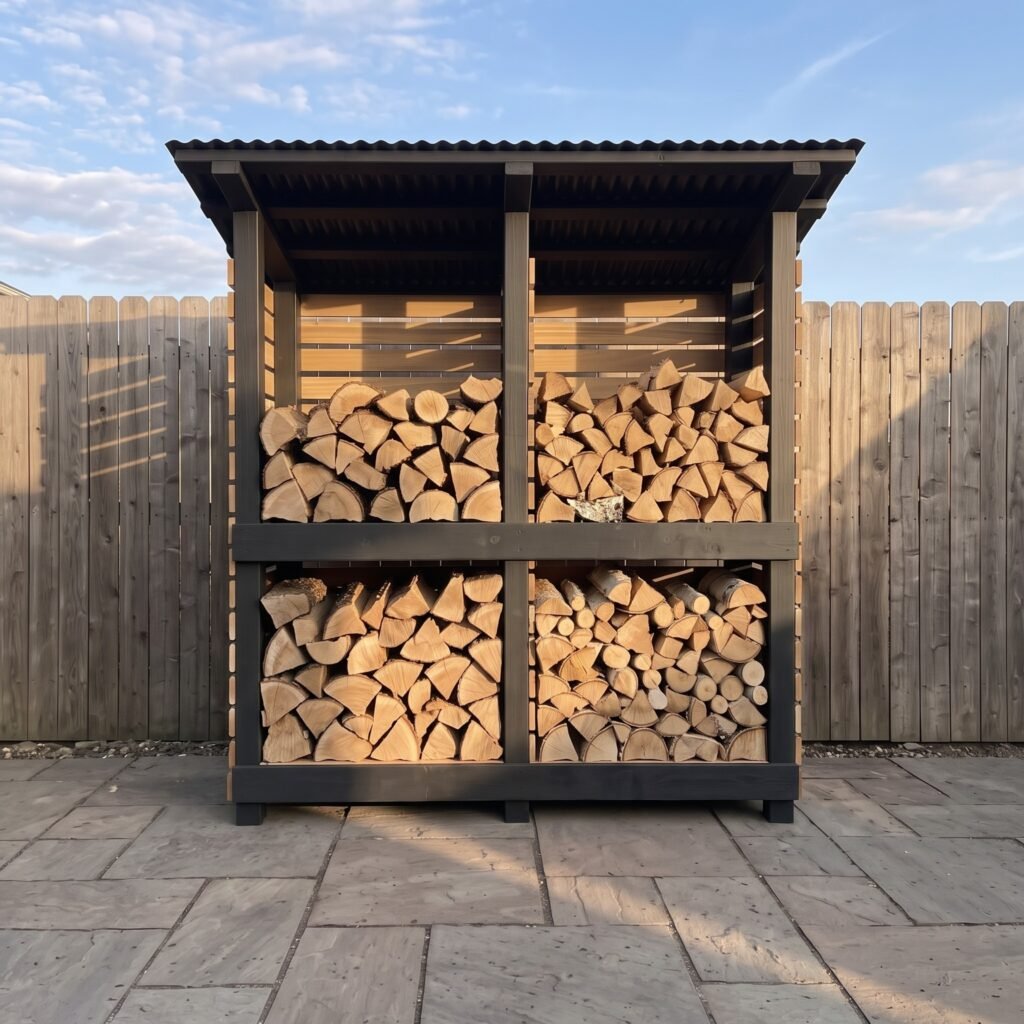
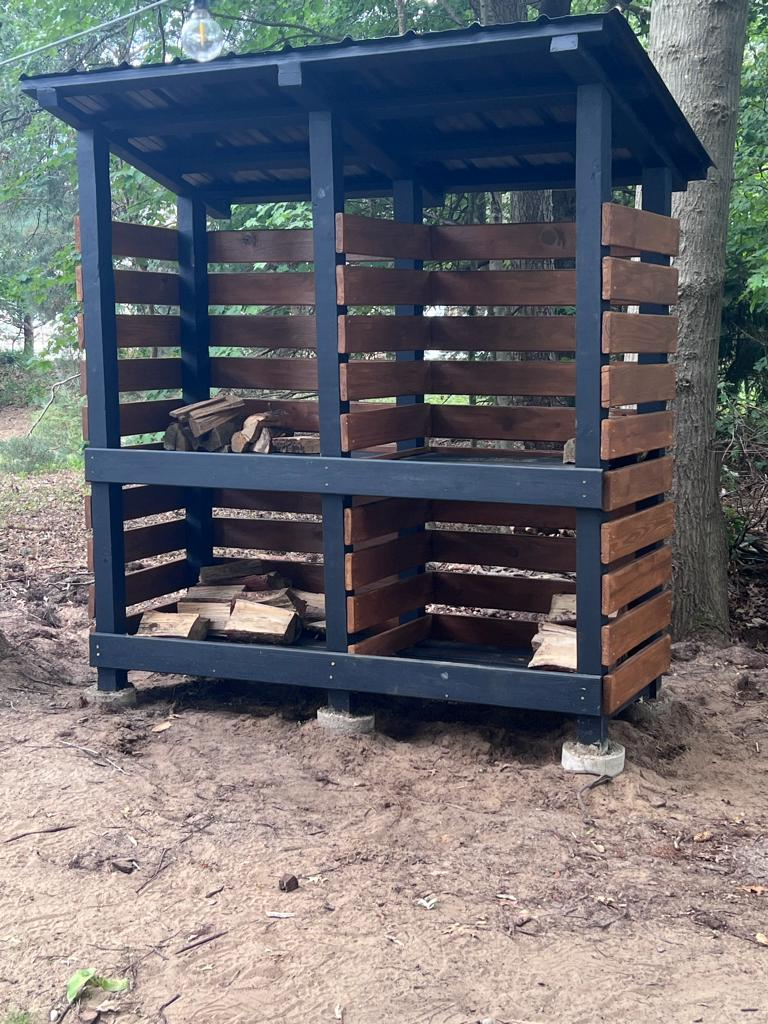
A tiered log store with four compartments and a corrugated roof

A covered feeder with a raised hay box, vertical slats and a metal roof for goats and sheep
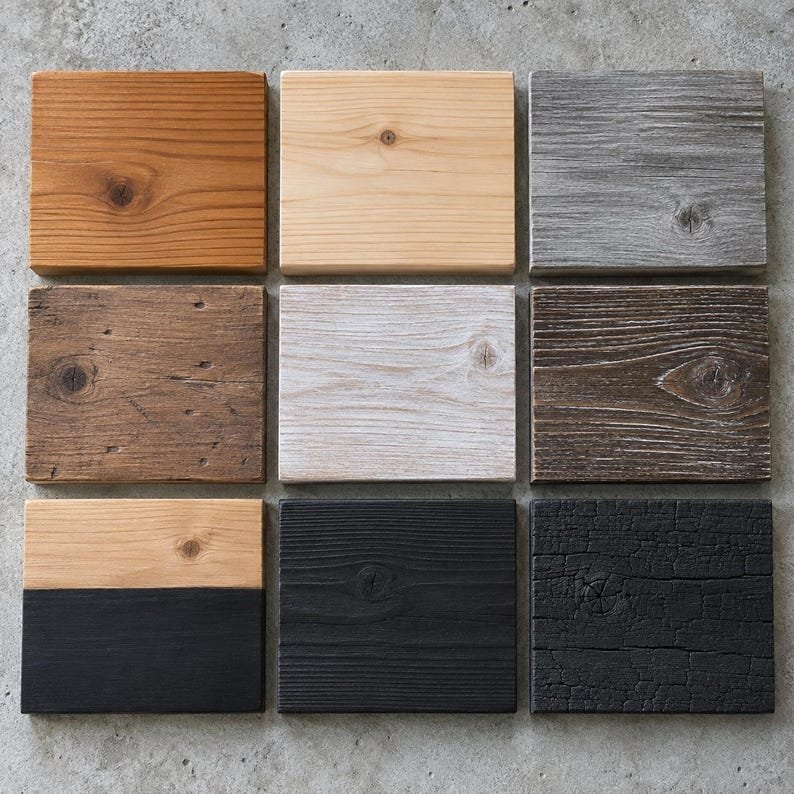
A 43-page PDF covering nine outdoor wood finishes, preparation, troubleshooting and winter care
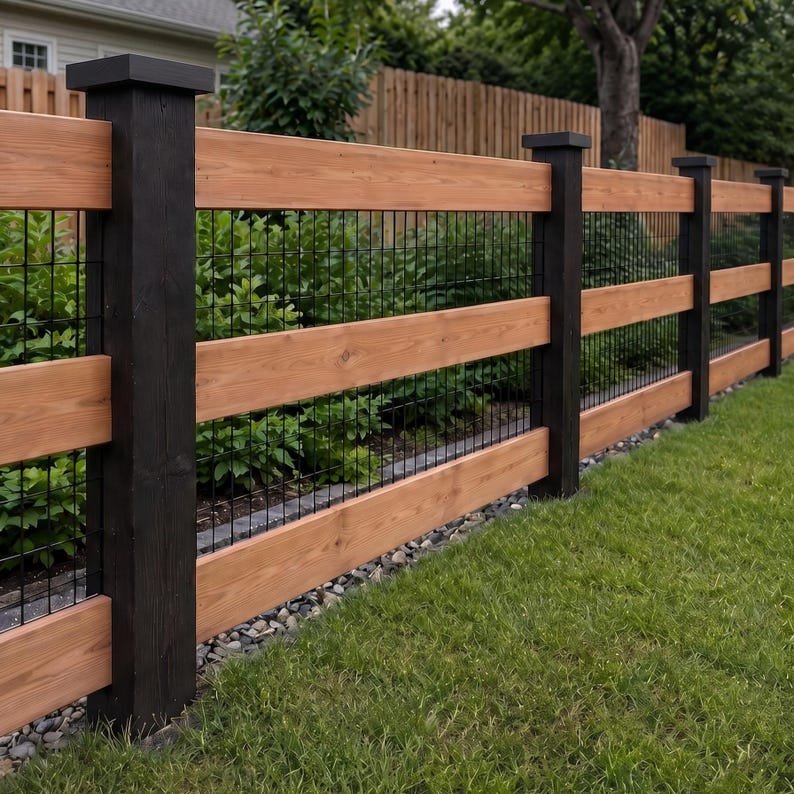
A three-rail cedar fence with welded wire infill and an optional matching gate
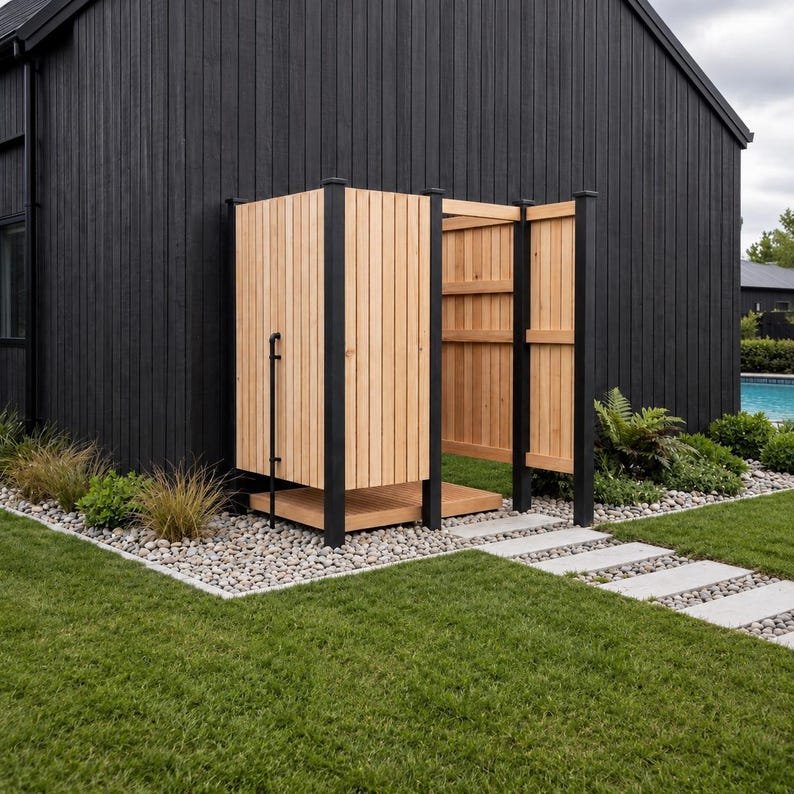
A timber shower enclosure with an open entrance, privacy screen and removable duckboard floor
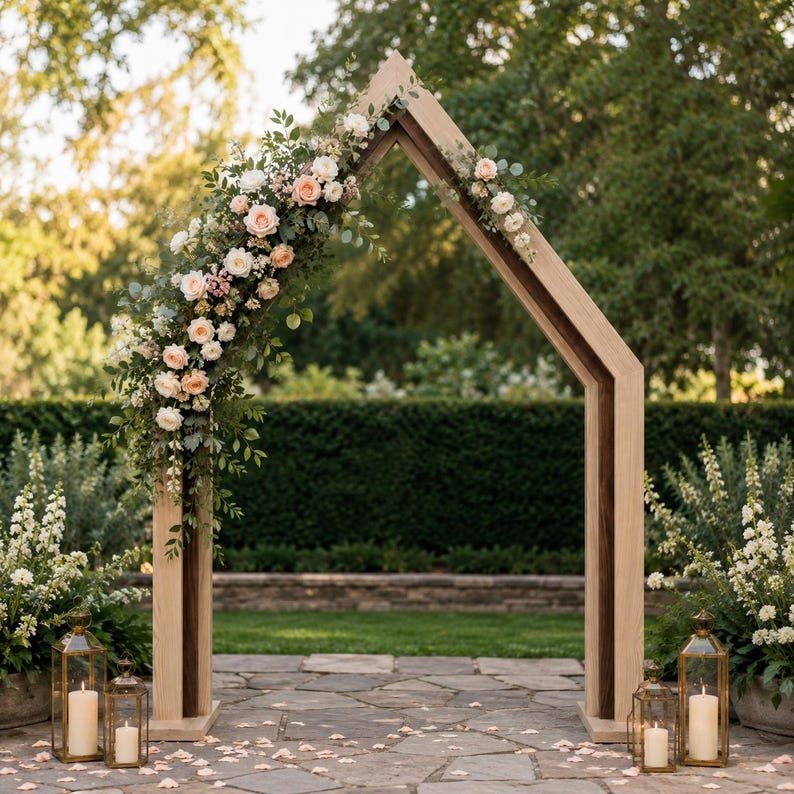
A freestanding ceremony backdrop with three nested peaked timber frames

A geometric cedar ceremony backdrop with two nested diamond frames and three size options
Real pages from our Covered Hay Feeder guide
A look inside the guide, from getting ready to the final finish
Selected sample pages · Imperial edition · Metric edition also included
“Super helpful plans that walk you through each step – and best of all, the plans are color coded for those of us who are super visual.”
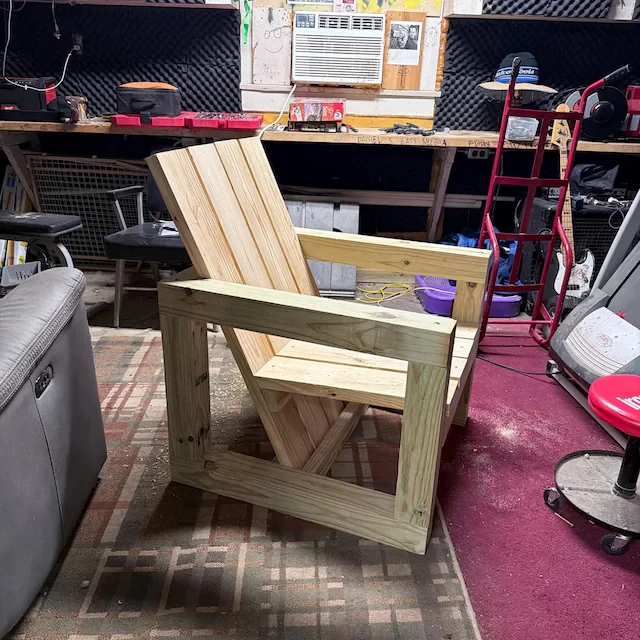
“I built this chair within one day and it’s genuinely so sturdy and amazing. It came out so good I think I’ll continue on and build us a whole set since we don’t have real outside furniture lol. I just need to stain it and make a cushion, but it’s so roomy and perfect angles.”
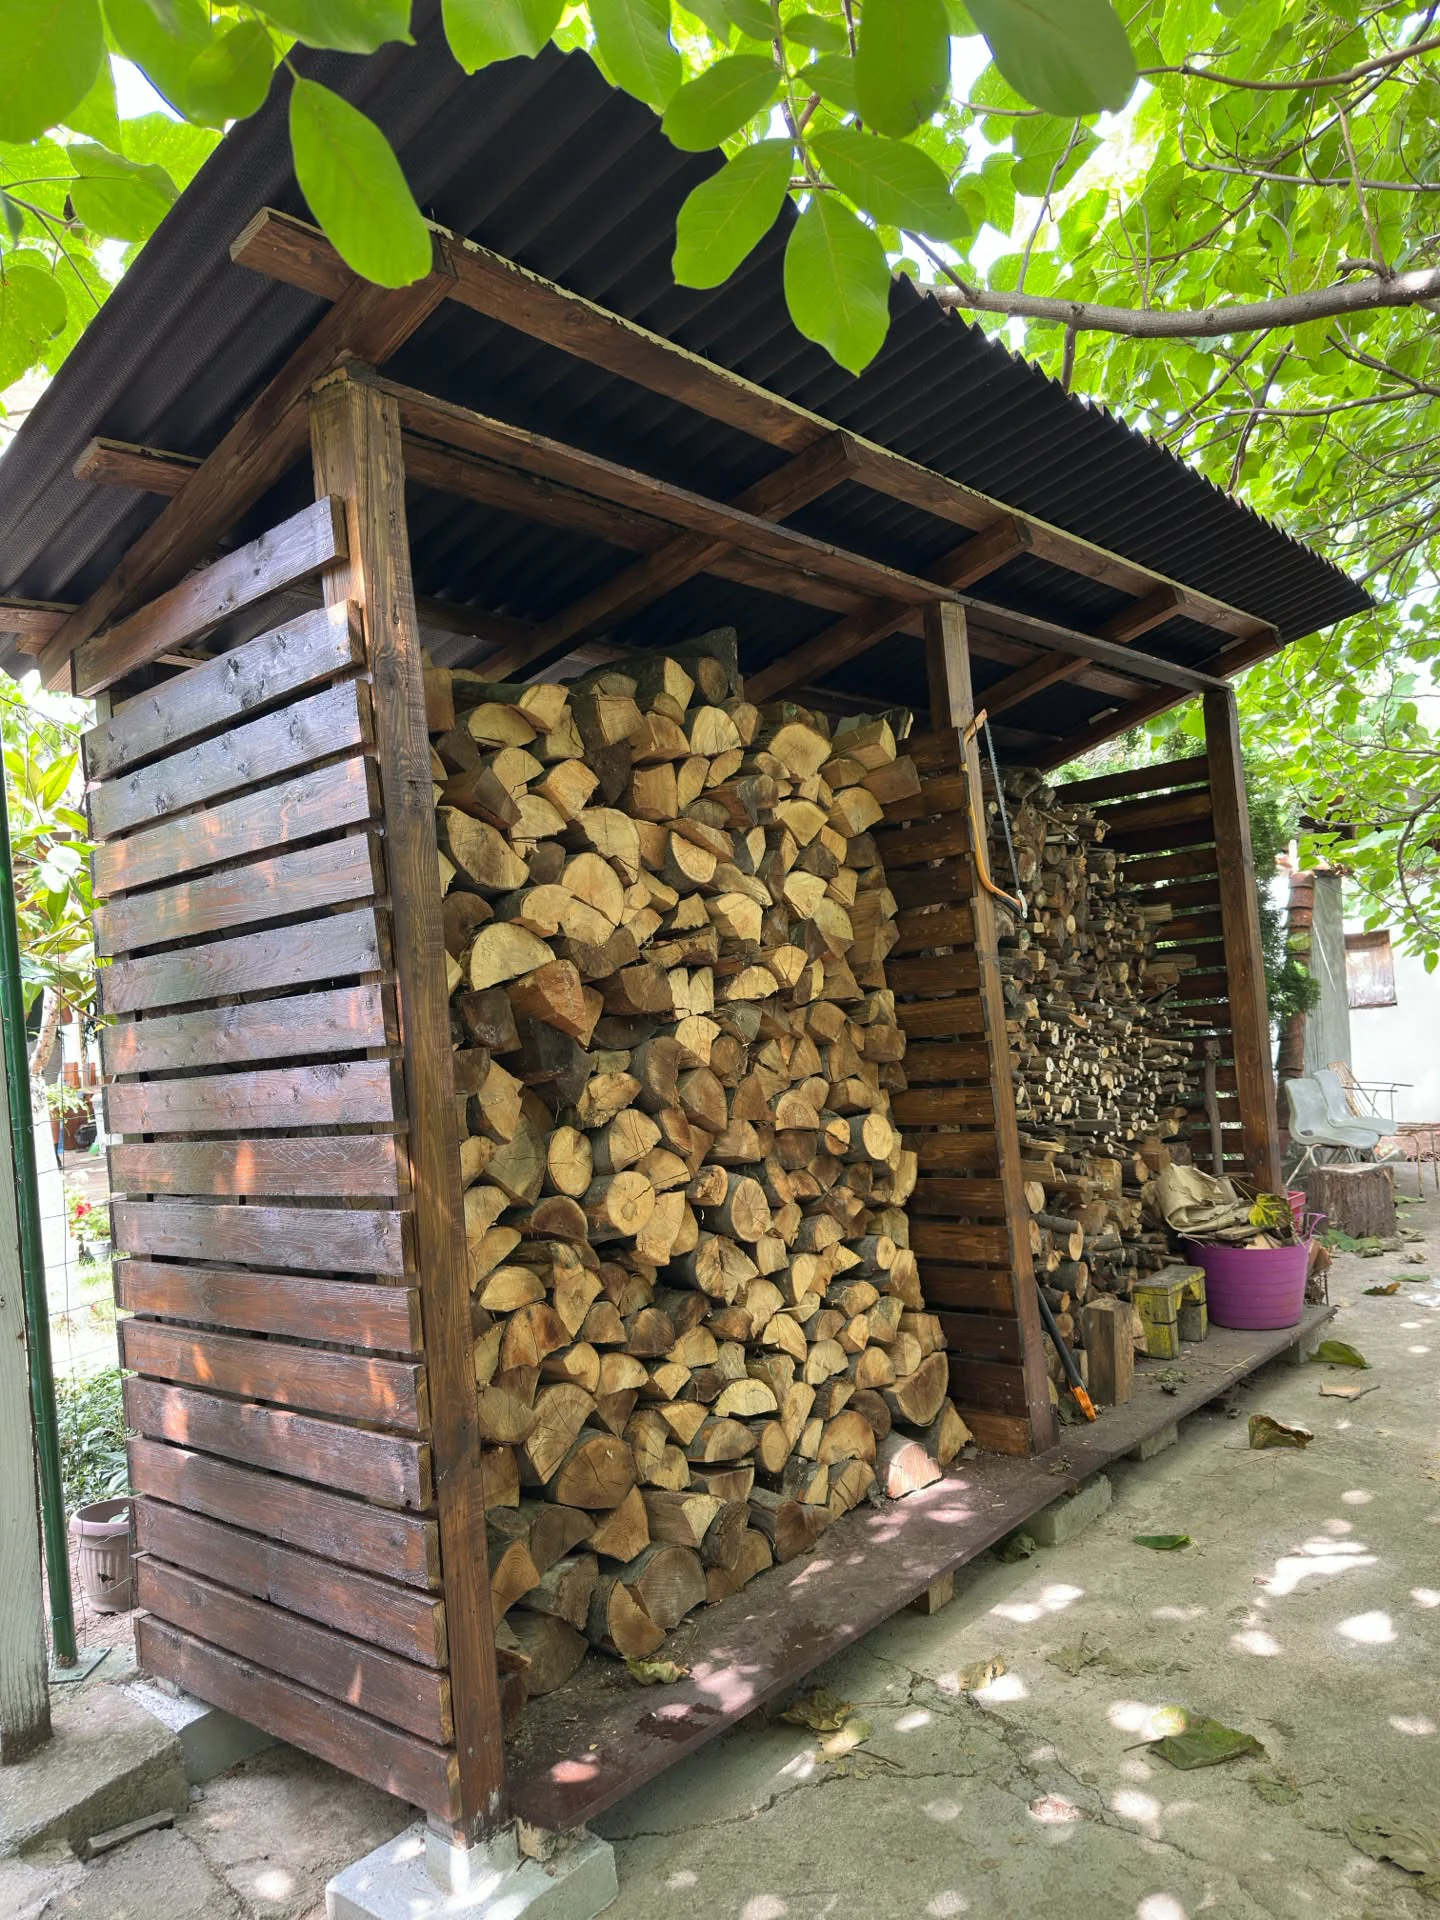
“The seller was kind enough to help me modify the design and sent me clear instructions and a cut list with all the materials I needed. It turned out really well, and I’d recommend these plans.”
BEFORE YOU BUILD
Check your measurements and quantities before buying materials
All tools & calculatorsCUSTOM PLANS
Tell us what you’d like to build and the space you have to work with
BEFORE YOU START
From choosing your first project to opening your files
Ask us a questionYou receive digital building plans to download. Each listing explains which PDFs and model files are included. You buy the timber, hardware and tools separately.
It depends on the project. Check the tools and skills listed on the plan’s page before choosing. Illustrated steps help you follow the assembly, but you’ll still need to measure, cut and use your tools safely.
Yes, our plans include separate metric and imperial editions. Choose one edition and follow it throughout your build, as timber sizes can differ between the two.
No. You can follow the PDF on a phone, tablet or computer, or print it if you prefer. The SketchUp model is an extra way to explore the design; you don’t need it to follow the PDF instructions.
Send us a message through Etsy with your order details and the page or step you’re looking at. A photo can help explain what you need a hand with.